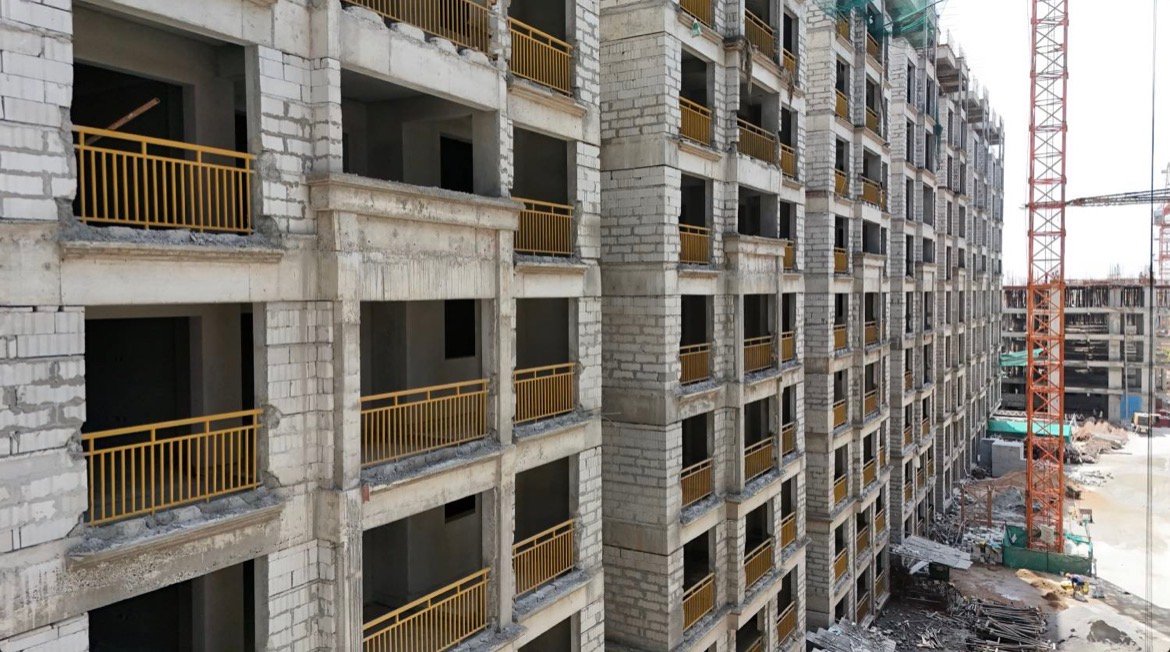
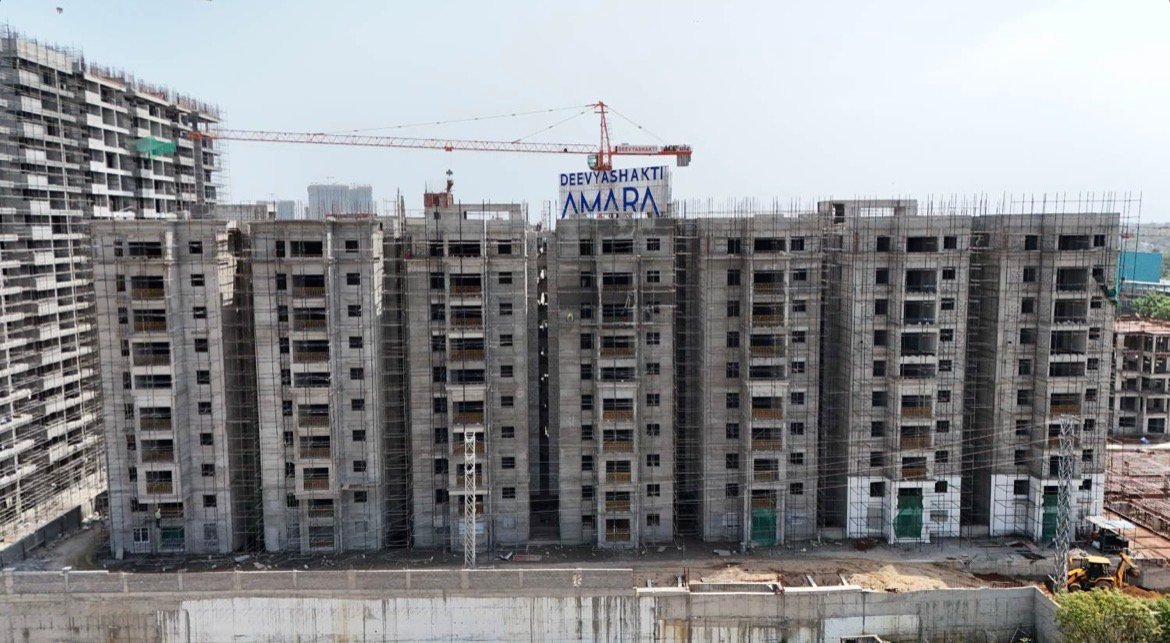
Deevyashakti Amara

Rajendra Nagar, Hyderabad

2.5 & 3 BHK ULTRA-SPACIOUS HOMES

Starting at ₹ 1.10Cr* Onwards
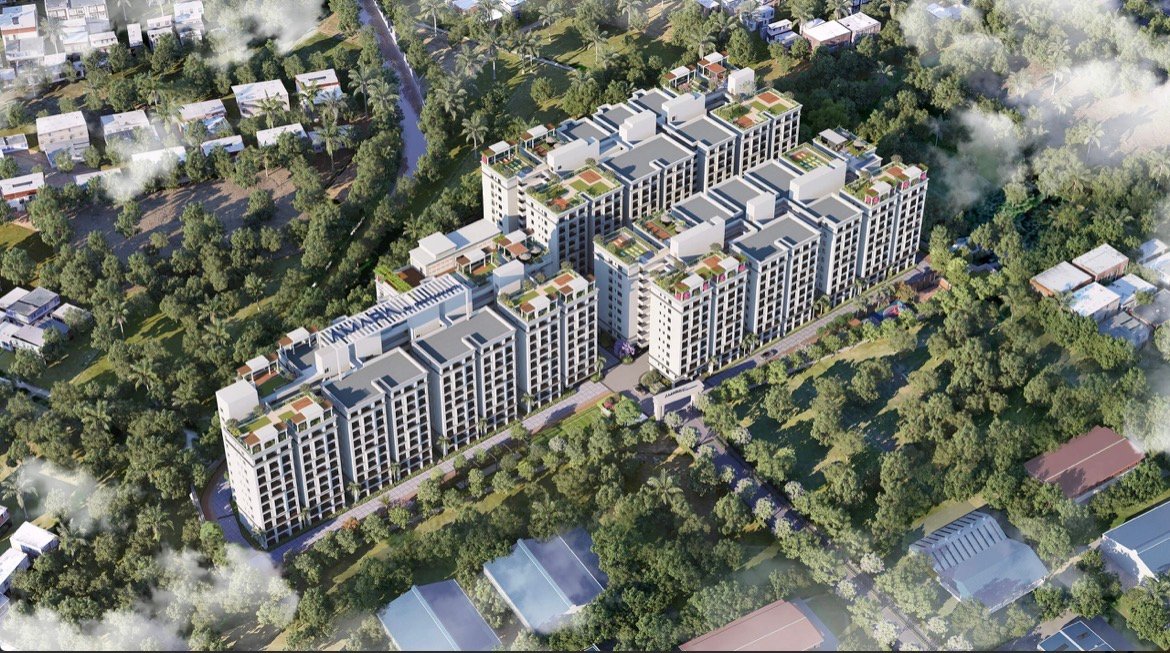
5 Acres Gated Realm
426 Exclusive Units
100% Vastu Compliant
1,525 - 2,235 Sq. Ft.
View Floor Plans
Priority Access

Schedule VIP Site Visit

Book your exclusive site visit & get instant pricing

Architectural Grandeur

Project Highlights

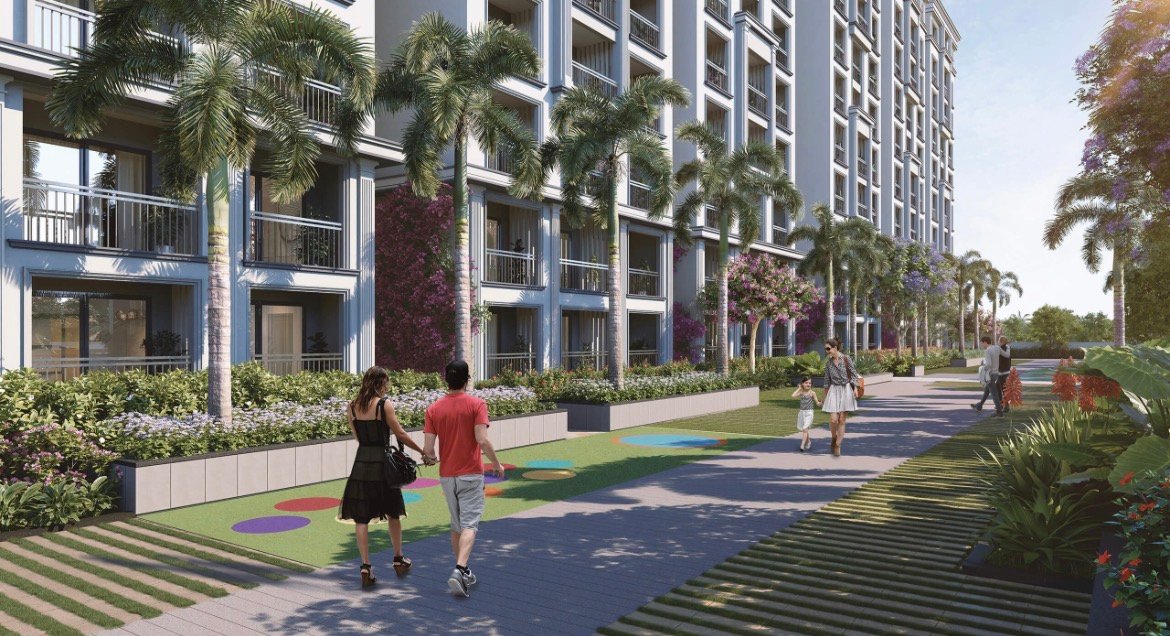
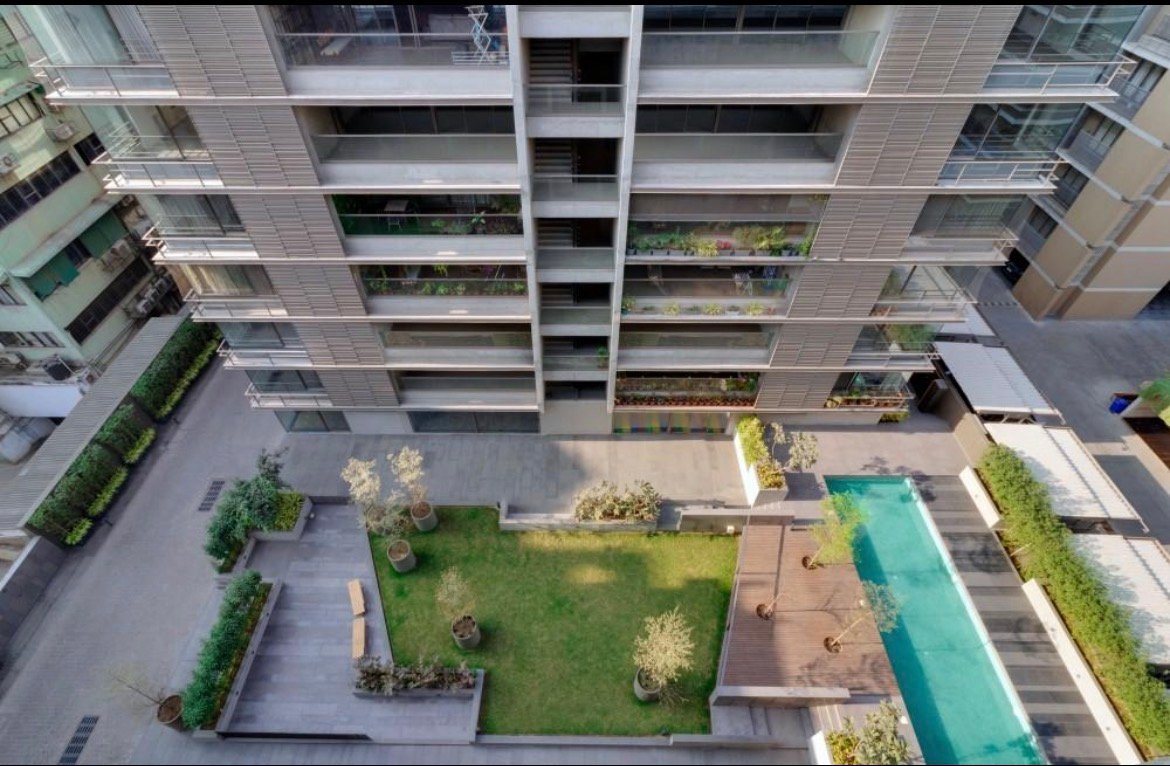
70% Open Spaces

Vehicle-free podium deck featuring lush central landscapes.

24,000 Sq. Ft.

State-of-the-art multi-level luxury Clubhouse for elite recreation.

5-Acre Gated Realm

Exclusive low-density living with only 426 high-end residences.

Vastu & Green Home

100% Vastu-compliant structures certified with IGBC Gold rating.

Bespoke Residences

Exquisite Floor Plans

Designed with optimum space utilization, maximum natural sunlight & privacy

Executive Design 2.5 BHK Floor Plan
2.5 BHK

1,525 – 1,588 Sq.Ft.

2 Beds
Study
2 Baths
Most Popular 3 BHK Floor Plan
3 BHK

1,578 Sq.Ft.

3 Beds
Living
3 Baths
Spacious Deck 3 BHK Large Floor Plan
3 BHK

1,810 Sq.Ft.

3 Beds
Big Deck
3 Baths
Flagship Suite 3 BHK Premium Floor Plan
3 BHK Premium

Up to 2,235 Sq.Ft.

Master Suite
Sky Views
3 Baths
Curated Lifestyle

30+ Club & Outdoor Amenities

Swimming Pool
Gymnasium
Mini Theatre
Amphitheatre
Butterfly Garden
Cricket Practice Nets
Basketball Practice Court
Skating Rink
Jogging & Cycling Track
Children’s Play Area
Party Lawn & BBQ Zone
Banquet Hall
Reflexology Path
Urban Plaza & Seating Courts
Prime Location

Seamless Connectivity

Deevyashakti Amara

Rajendra Nagar, Hyderabad

  • Aparna Mall (PVR Cinemas)
  • Forum Mall (Upcoming)
  • Metro Cash & Carry
  • Inner Ring Road, Outer Ring Road
  • Basil Woods School

  • D-Mart (Attapur)
  • Delhi Public School (Aerocity)
  • GMR Chinmaya School
  • Shamshabad Intl. Airport
  • Mehdipatnam Metro (Upcoming)

  • Oakridge International School
  • Apollo Hospitals
  • Banjara Hills
  • Financial District
  • Hi-Tech City

Frequently Asked Questions

Amara is nestled in Rajendra Nagar, one of Hyderabad’s most strategically developing residential zones. With quick access to the Airport, ORR, Financial District, IT hubs, premium schools, and emerging commercial corridors, Amara places residents in a location that is both convenient today and primed for high appreciation tomorrow.

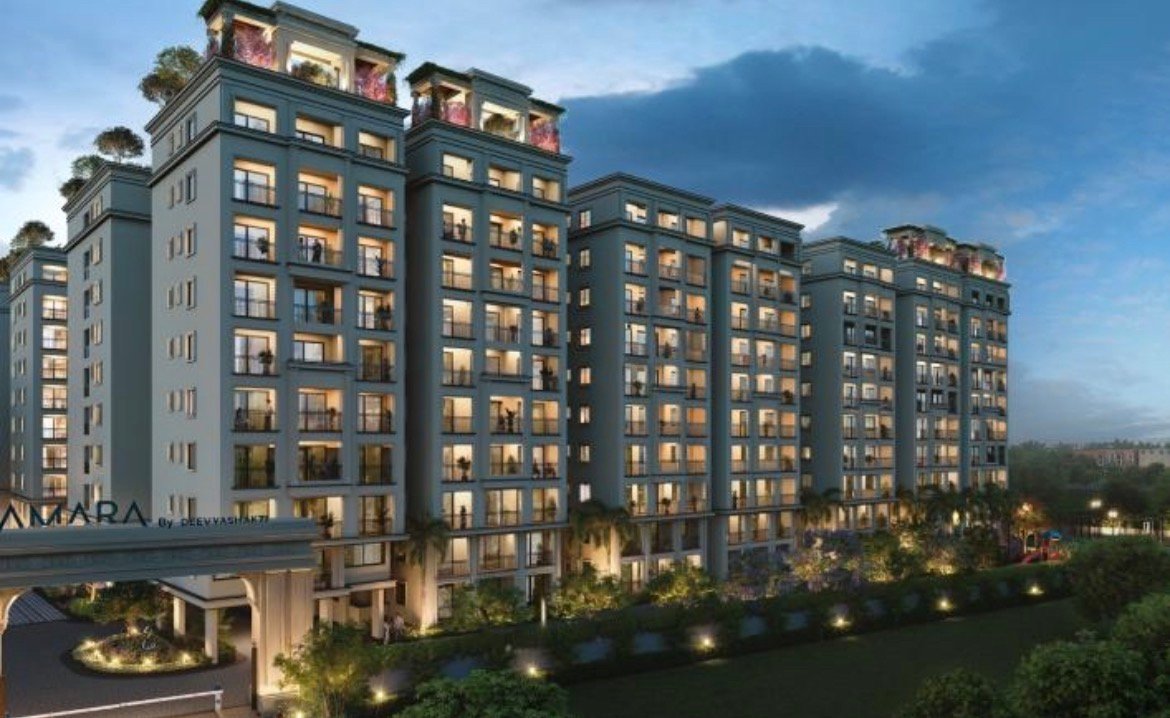
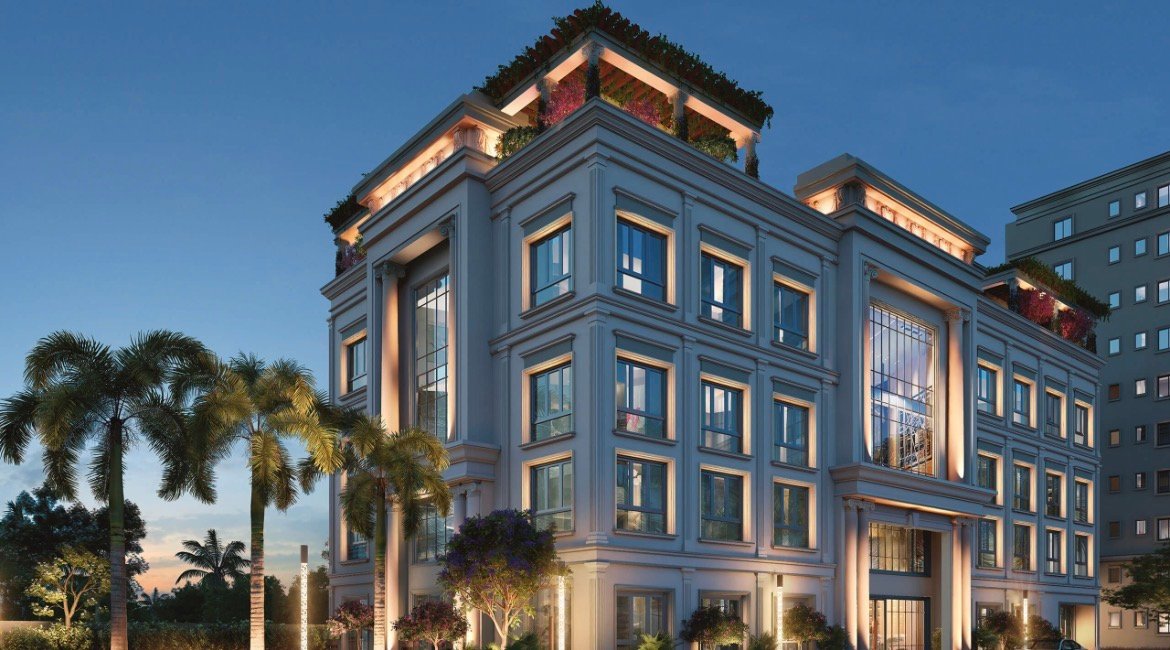
Amara stands apart with its neo-classical architectural design, elegant façade detailing, and thoughtfully planned low-rise structures that create a timeless, sophisticated living environment. Unlike typical high-rise projects, Amara offers a more intimate, exclusive community feel, enhanced natural light, better ventilation, and a neighbourhood that feels warm, grounded, and family-centric.

The official handover for Amara is slated for December 2027. Deevyashakti Realty is known for consistent, quality-driven execution, ensuring the project progresses on schedule with meticulous attention to detail.

Amara currently offers a limited-period, buyer-friendly plan Pay just 20% now and pay the remaining amount at possession, supported by our partnered home loan schemes. This makes it easier for buyers to secure a premium home with minimal upfront investment while ensuring financial flexibility during construction.

Yes. Amara is fully RERA-approved, ensuring transparency, accountability, and structural reliability throughout the development process. Homebuyers can proceed with complete peace of mind.

Amara is designed as a community where every age group finds joy and balance. Key amenities include:
  • A beautifully designed clubhouse inspired by neo-classical aesthetics
  • Swimming pool
  • Fully equipped gym
  • Indoor & outdoor sports facilities
  • Children’s play areas
  • Landscaped gardens and walking pathways
  • Community spaces crafted for gatherings, celebrations, and everyday connections
Every amenity is curated to offer a refined yet comfortable lifestyle.